
Price Reduction - Primary on Main


Address
5 Devon Court, Cartersville, GA
Price
$ 594,900
Property Attributes
- MLS#10877312
- TypeSingle Family
- Listing Status Active
- CountyBartow
- CityCartersville
- NeighborhoodWaterford
- Zip30120
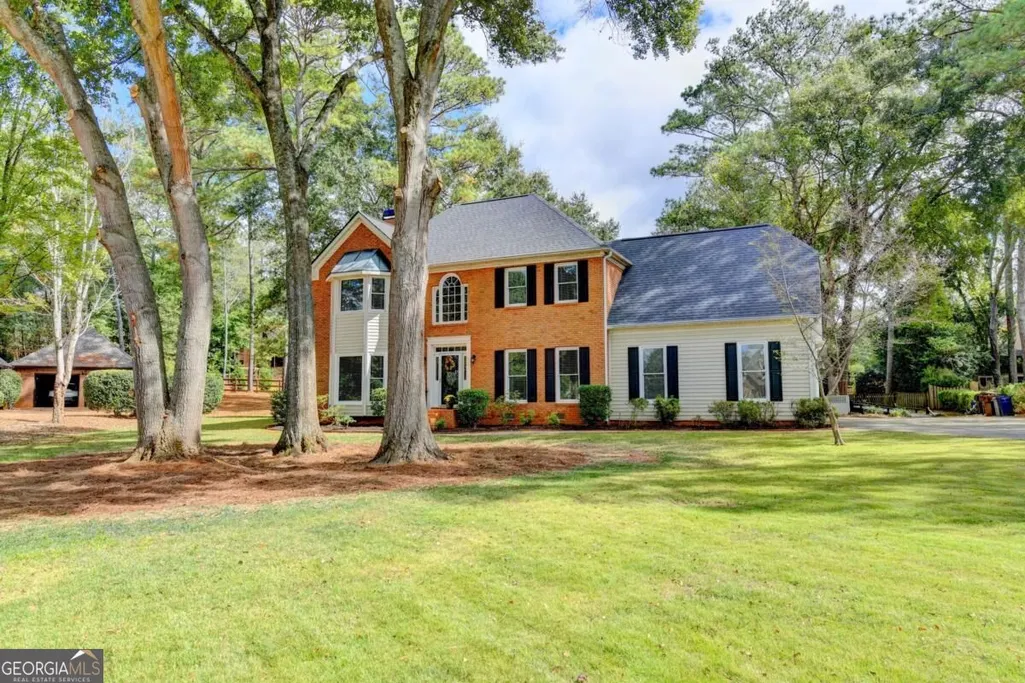
- StyleBrick Front, Traditional
- Year Built1988
- Taxes$ 4856
- Price$ 594,900
- Bedrooms5
- Full Bathrooms3
- Half Bathrooms1
- Sqr Footage3281
- Lot Size0.47 Acres
Data Source:
Georgia MLS (GAMLS)
Property Description
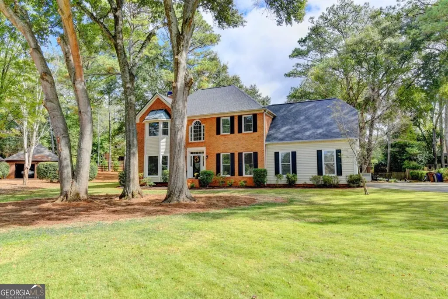
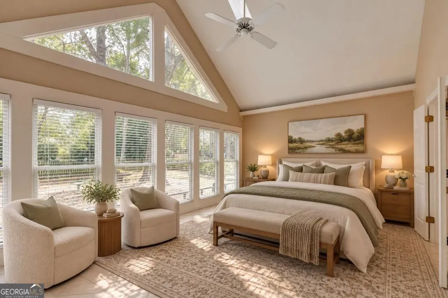
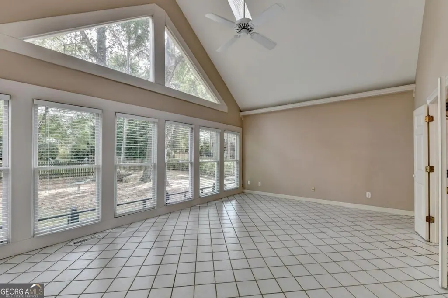
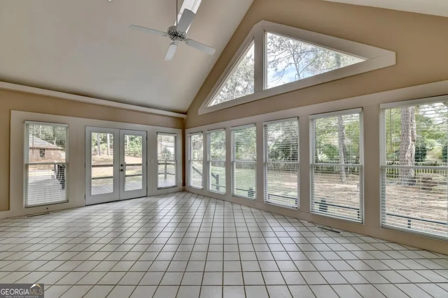
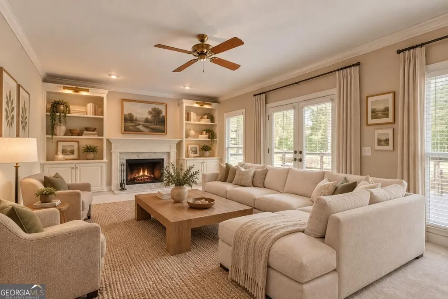
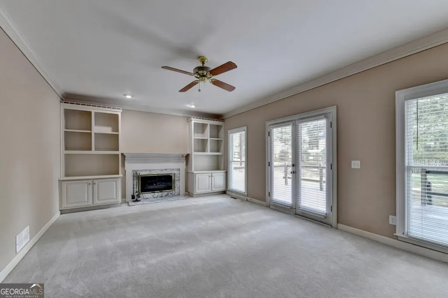
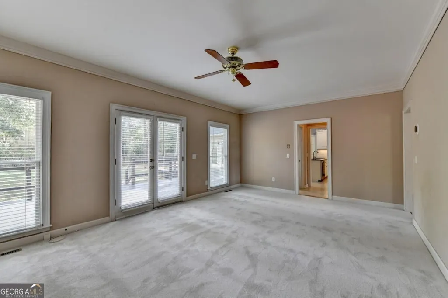
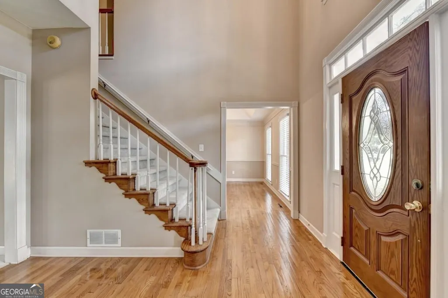
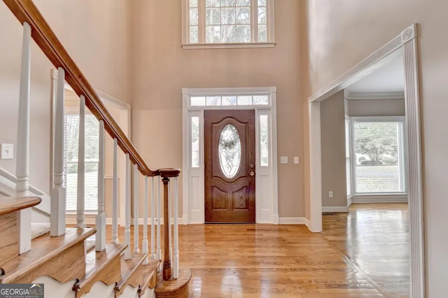
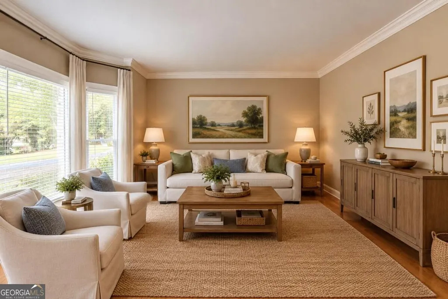
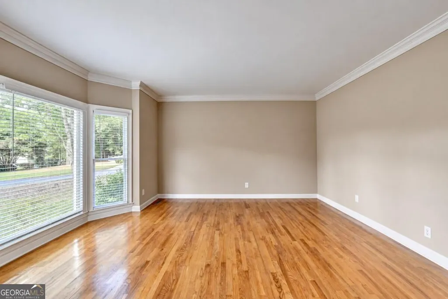
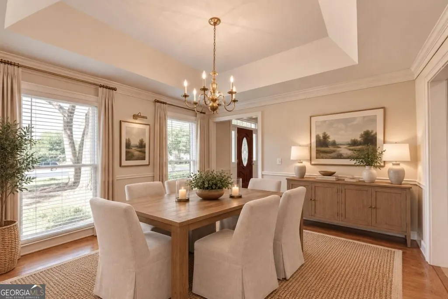
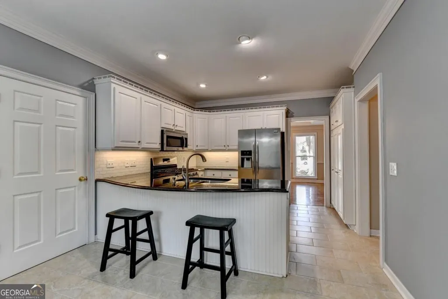
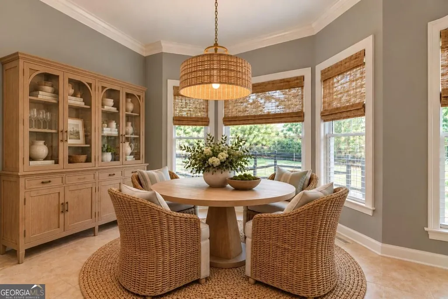
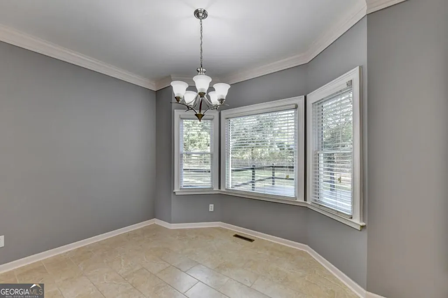
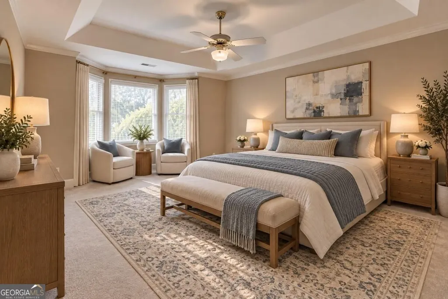
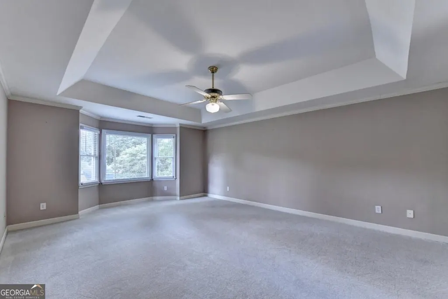
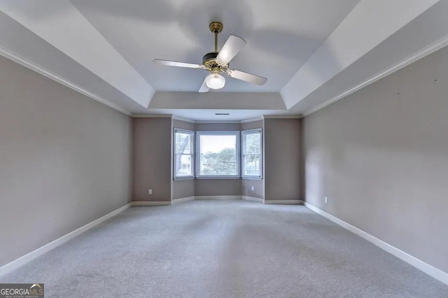
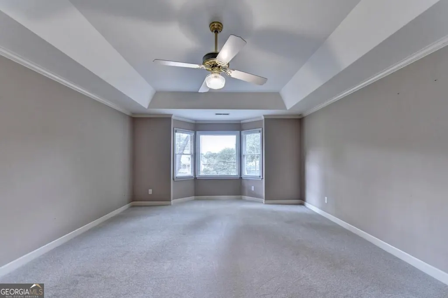
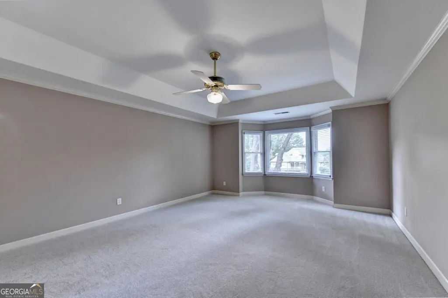
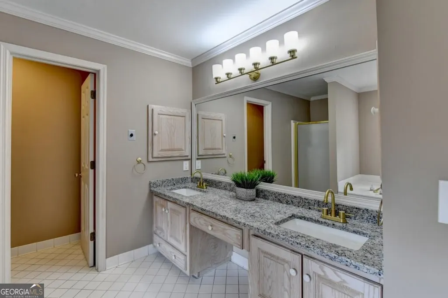
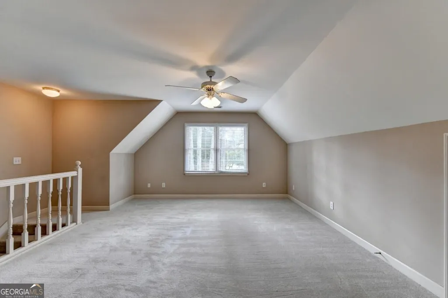
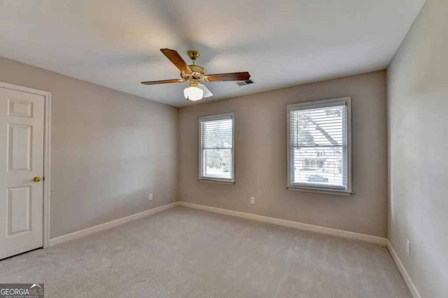
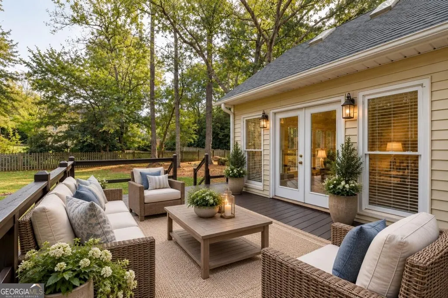
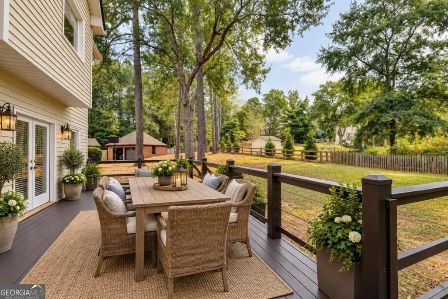
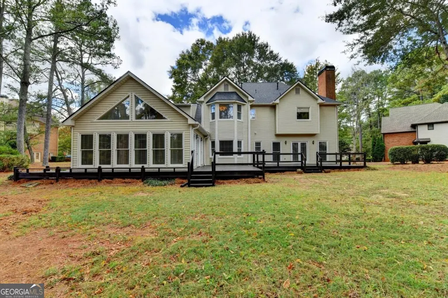
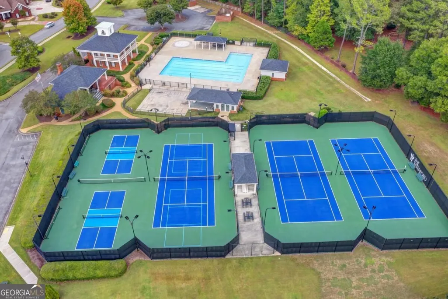
Welcome to a 5-bedroom, 3.5-bath home with two primary suites, one on the main level, tucked away on a quiet cul-de-sac in The Waterford. The big-ticket updates are already done, including a brand new roof, windows, shutters and carpet, fresh paint, and a refreshed deck with new boards, railings and paint. The main-level primary is a bright, private retreat with a walk-in closet, an accessible bath and its own dedicated HVAC, plus a step-free ramp from the driveway to the deck. Upstairs, a second primary suite offers a sitting area, a walk-in closet, and a bath with a stone-top double vanity, whirlpool tub and separate shower. Three more bedrooms complete the upper level, including a bonus room with two closets and a back staircase to the kitchen. Hardwoods run through the two-story foyer, living room and dining room. The kitchen features stone countertops, stainless appliances including a gas range, a pantry, bar seating and a breakfast area, and the refrigerator stays. The family room has a gas fireplace and French doors that open to the large deck, which makes it easy to entertain. The Waterford clubhouse, pools, tennis and pickleball courts, playground and pavilion are a very short walk away. The home is zoned for Cartersville City Schools, about a mile from Dellinger Park and minutes from downtown Cartersville. Schedule your private showing today and see for yourself how much this home offers.
| Elementary School | Middle School | High School |
|---|---|---|
| Cartersville Elementary School | Cartersville Middle School | Cartersville High School |
| Price History | |
|---|---|
| 10/22/2026 | Listed $612,000 |
| 10/29/2026 | 3$594,900 |
General Features
| Sewer | Public Sewer |
|---|---|
| Heating | Forced Air,Natural Gas |
| Cooling | Ceiling Fan(s),Electric |
| Utilities | Cable Available,Electricity Available,High Speed Internet,Natural Gas Available,Phone Available,Sewer Available,Underground Utilities,Water Available |
| Roof | Composition |
| Appliances | Dishwasher,Disposal,Gas Water Heater,Microwave |
| HOA Fee | 750 |
| Association Fee Includes | Swimming,Tennis |
| Patio/Porch Features | Deck |
| Architectural Style | Brick Front,Traditional |
| Security Features | Smoke Detector(s) |
| Construction Materials | Brick,Vinyl Siding |
| Year Built | 1988 |
| Levels | Two |
| Property Subtype | Single Family Residence |
| Tax Year | 2026 |
| Waterfront Features | No Dock Or Boathouse |
| Community Features | Clubhouse,Playground,Pool,Tennis Court(s) |
| Accessibility | Accessible Approach with Ramp,Accessible Full Bath,Accessible Hallway(s) |
| County | Bartow |
| New Construction | false |
| Property Type | Residential |
| HOA | true |
| Attached Garage | true |
| Subdivision Name | Waterford |
| Garage Y/N | true |
| Full Baths | 3 |
| Status | Active |
| Directions | From Atlanta-I-75N, Take exit 283 towards Emerson, left onto Old Mill Road, left onto Etowah Drive, left onto Glen Cove Drive, right onto Waterford Drive, left onto Westchester Dr, left onto Devon Ct. Home on right. |
| High School | Cartersville |
| City | Cartersville |
| Body of Water | None |
| Lot Size Units | Square Feet |
| Lot Size Square Feet | 20473.2 |
| Carport Y/N | false |
| Spa Features | Bath |
| Elementary School | Cartersville |
| Property Attached Y/N | false |
| Land Lease Y/N | false |
| Tax Annual Amount | 4856 |
| Home Warranty Y/N | false |
| Middle/Junior High School | Cartersville |
| Property Condition | Resale |
| Structure Type | House |
| Building Area Units | Square Feet |
| Living Area Units | Square Feet |
| Standard Status | Active |
Interior Features
| Interior Amenities | Bookcases,Double Vanity,Master On Main Level,Rear Stairs,Tile Bath,Tray Ceiling(s),Entrance Foyer,Vaulted Ceiling(s),Walk-In Closet(s) |
|---|---|
| Basement | None |
| Flooring | Carpet,Hardwood,Tile |
| Total Fireplaces | 1 |
| Fireplace Features | Family Room,Gas Starter,Masonry |
| Common Walls | No Common Walls |
| Air Conditioning Y/N | true |
| Heating Y/N | true |
| Window Features | Double Pane Windows,Skylight(s) |
| Fireplace Y/N | true |
| Above Grade Finished Area | 3281 |
| Half Baths | 1 |
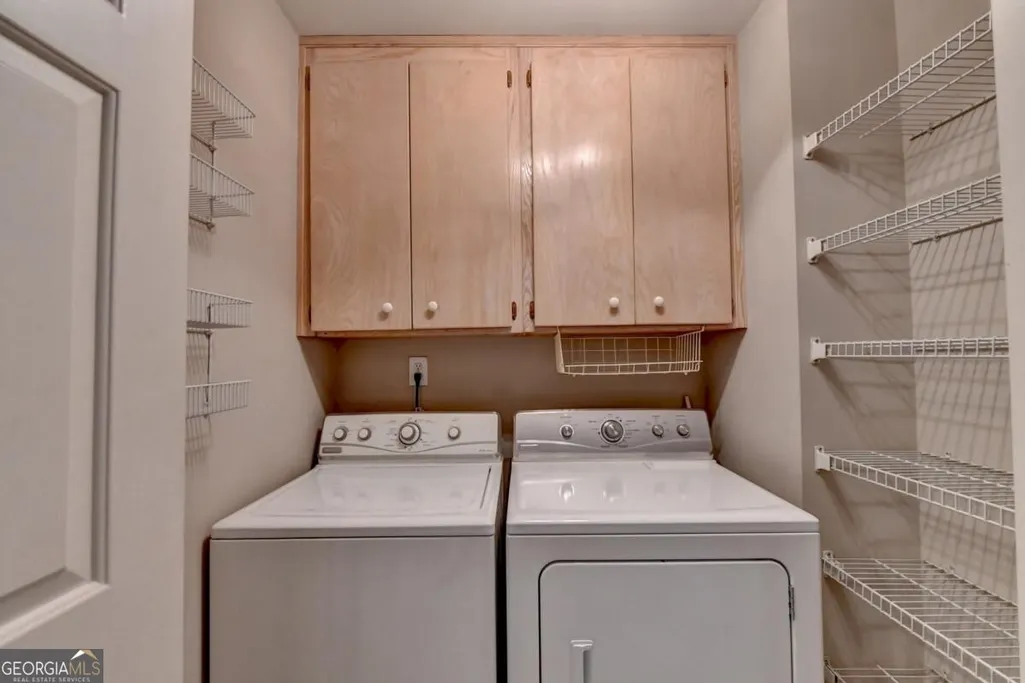
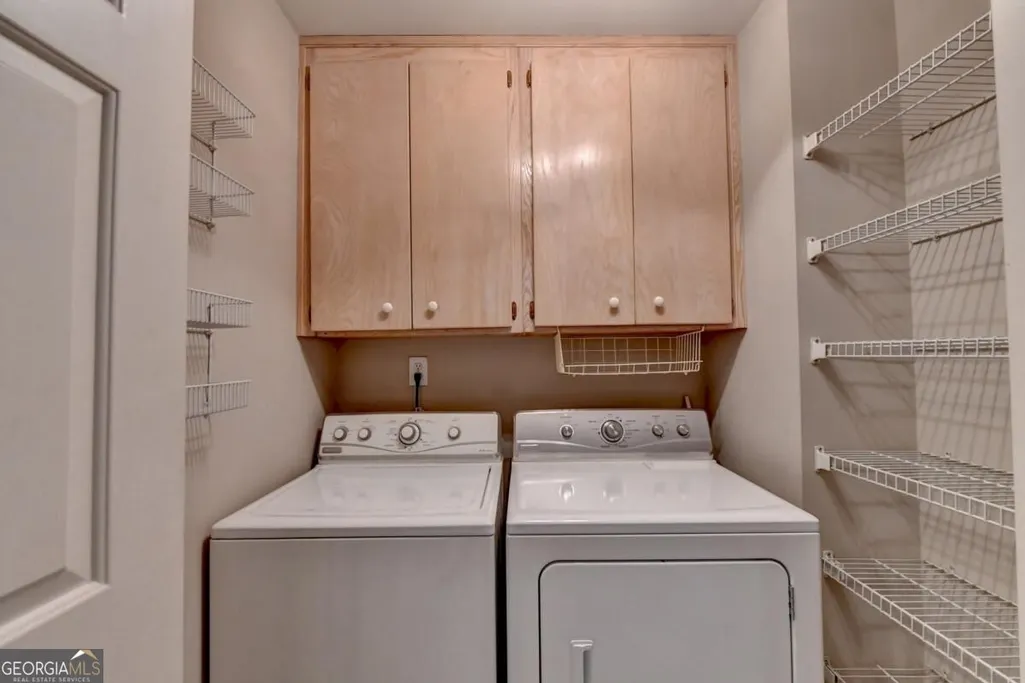
| Laundry Features | In Hall,Upper Level |
| Total Bedrooms | 5 |
| Main Level Bedrooms | 1 |
| Main Level Bathrooms | 1 |
| Below Grade Finished Area Unit Type | Square Feet |
| LivingAreaSource | Public Records |
| Above Grade Finished Area Unit Type | Square Feet |
| Kitchen Features | Breakfast Area,Breakfast Bar,Pantry |
| Total Baths | 4 |
Exterior Features
| Parking Features | Garage,Attached,Kitchen Level,Garage Door Opener,Side/Rear Entrance |
|---|---|
| Lot Features | Cul-De-Sac,Level |
| Water Source | Public |
| Total Parking | 2 |
| Lot Size Area | 20473.2 |
| Foundation Details | Pillar/Post/Pier |
| Spa | true |
| Building Area Total | 3281 |
| Lot Size Acres | 0.47 |
| Lot Size Source | Public Records |
| Waterfront Y/N | false |
Amenities
- Foreclosure
- Views
- Short Sale
- New Construction
- Adult 55+
- Lease To Own
- No HOA Fees
- Furnished
- Primary On Main
- Air Conditioning
- Seller Finance
- Green
- Fixer Upper
- Horse
- Golf
- Fireplace
- Deck
- Garage
- Basement
- Pool
Property vs Single Family Average in 30120
Price
Taxes
Year Built

 ©2026 Georgia Multiple Listing Service All information deemed reliable but not guaranteed. All properties are subject to prior sale, change or withdrawal. Neither listing broker(s) or information provider(s) shall be responsible for any typographical errors, misinformation, misprints and shall be held totally harmless. Listing(s) information is provided for consumer's personal, non-commercial use and may not be used for any purpose other than to identify prospective properties consumers may
 Athens Area Association of REALTORS® All information deemed reliable but not guaranteed. All properties are subject to prior sale, change or withdrawal. Neither listing broker(s) or information provider(s) shall be responsible for any typographical errors, misinformation, misprints and shall be held totally harmless. Listing(s) information is provided for consumer's personal, non-commercial use and may not be used for any purpose other than to identify prospective properties consumers may be
